Cherry Creek Residence: Full Home Drapery with Layered Sheers
Whole-home drapery projects are the most demanding scope a custom fabrication workroom handles. The specification stretches across primary rooms, secondary spaces, bedrooms, and dining areas. The palette logic has to hold together across every room''s unique light conditions, furniture layouts, and use cases. The fabrication schedule has to coordinate across dozens of individual treatments so everything arrives on site ready for a unified installation sequence.
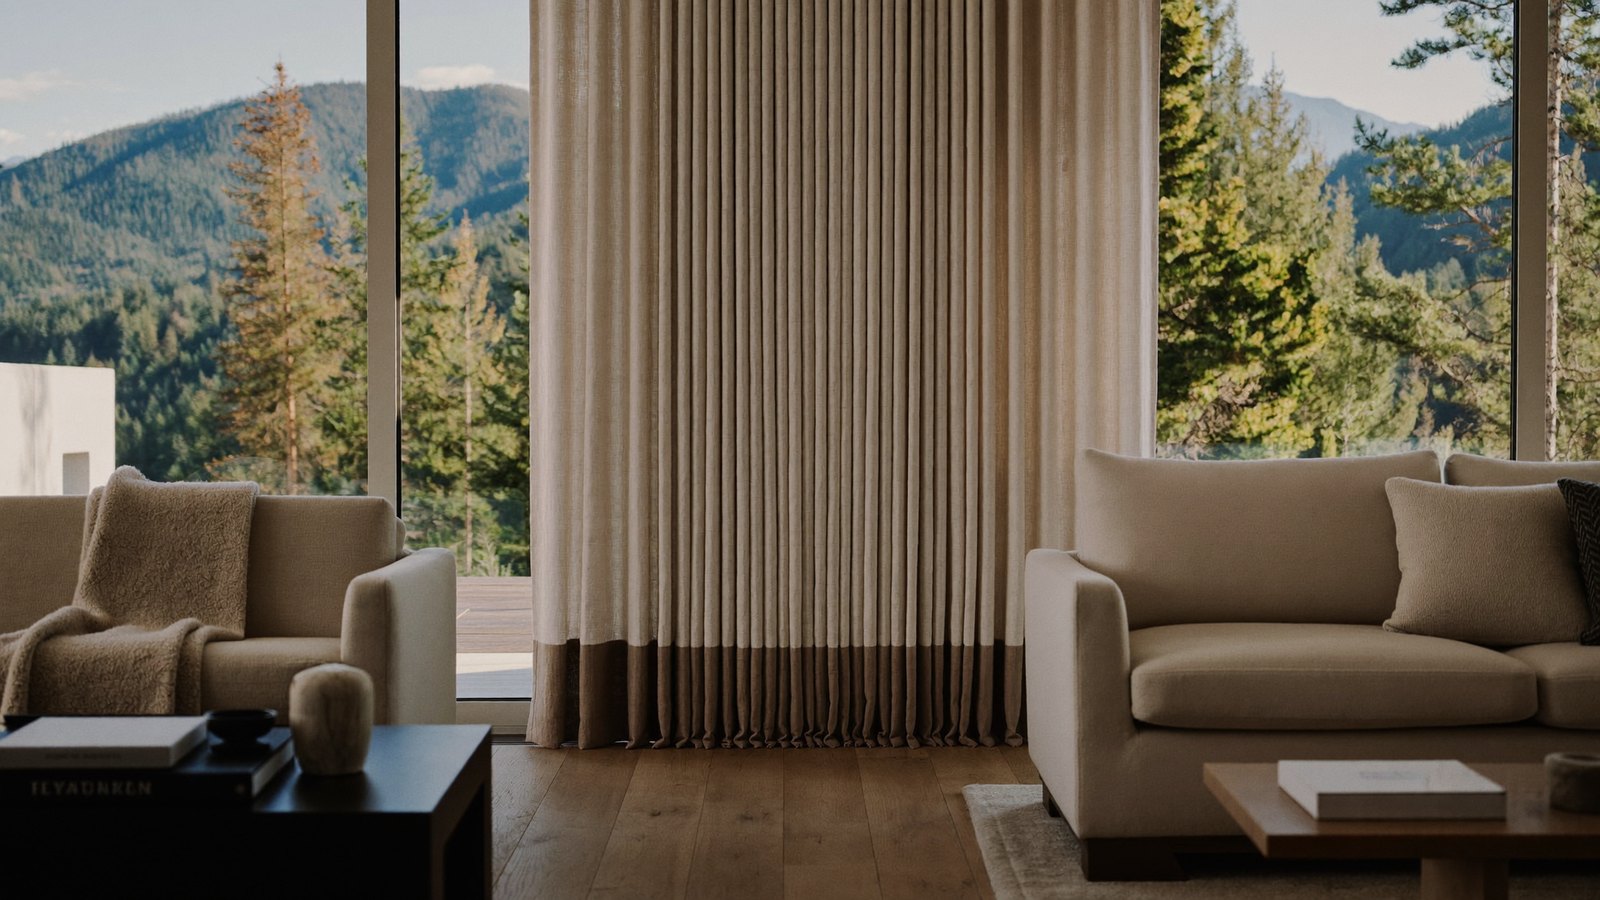
This project, a full-home drapery installation in Cherry Creek, exemplifies what a whole-home scope looks like when it is specified cohesively and fabricated to a single standard. Layered sheer drapery over opaque panels appears in nearly every primary window across the residence. The palette reads as continuous throughout the home even as individual rooms shift between formal and casual zones. The hardware specification is consistent enough to feel intentional and varied enough to match the character of each space.
The Design Direction
Cherry Creek residential architecture supports a design vocabulary that reads as refined but not stiff. The neighborhood''s homes tend toward classic American residential forms, often with substantial window openings that give the design team room to specify layered treatments without compromising the architectural detail.
For this residence, the design direction called for layered sheer drapery. The opaque outer layer provides light control, privacy, and the primary visual weight in each room. The inner sheer layer softens the light when the opaque panels are open, creates a luminous quality during daytime hours, and adds compositional depth that single-layer drapery cannot match.
Layered drapery is one of the specifications that most clearly distinguishes workroom fabrication from retail. Retail options for layered drapery are limited, inconsistent, and generally not available in the fabric and construction quality the design required. Workroom fabrication delivered the specification at a consistent standard across every window in the home.
The Fabric Palette
A whole-home drapery project requires fabric palette discipline across rooms. A separate palette for every room produces a home that reads as a catalog of unrelated spaces. A single rigid palette produces a home that reads as monotonous.
The working solution is a coordinated palette with room-specific variations. For this project, a family of neutral tones anchored the opaque drapery across all primary rooms, with subtle variations in pattern and texture from room to room. The sheer layer carried a consistent fabric across the home, which reinforced continuity while the opaque layer expressed each room''s individual character.
This palette structure allows the designer to specify formal rooms with heavier fabric weights and traditional header styles, and casual spaces with lighter fabrics and more relaxed construction, while the home still reads as a unified interior.
Fabric was selected from trade showroom sources with the full yardage calculation and sourcing coordinated through the Roseworks workroom. Pattern repeats were confirmed at yardage calculation stage to ensure pattern alignment across paired panels in each room.
The Hardware Specification
Layered drapery requires hardware capable of supporting two panel systems on the same window. The standard approach is a double rod configuration, with the opaque drapery mounted on the outer rod and the sheer drapery mounted on the inner rod. The rod spacing, bracket projection, and finial scale all have to accommodate both panel layers without visual crowding.
For this residence, the hardware specification used a coordinated collection across the home with consistent bracket style, finial design, and finish. Individual room variations came through in rod scale rather than through hardware switching. Primary rooms with larger window openings used larger rod diameters. Secondary rooms with smaller windows used proportionally smaller rods with matching detail.
The consistency in hardware specification reinforces the palette consistency in fabric. When a client or guest moves through the home, the hardware reads as a design language rather than a series of disconnected choices.
The Fabrication Scope
Whole-home drapery fabrication requires careful scheduling across the workroom''s production capacity. For this residence, the project moved through the Roseworks workroom in a staged fabrication sequence:
Phase one: Measurement and specification confirmation. Every window in the home was measured, documented, and confirmed against the specification package. Any discrepancies between architectural drawings and actual window dimensions were resolved before fabric orders were placed.
Phase two: Fabric procurement and verification. Opaque and sheer fabrics were ordered from their respective showroom sources. Fabric arrived at the workroom in stages, with each arrival verified for yardage, dye lot consistency, and flaw inspection before cutting began.
Phase three: Cutting and pattern matching. Each drapery panel was cut individually with pattern placement documented against the overall project. Pattern matching within paired panels for each window was handled at the cutting table.
Phase four: Sewing and finishing. Opaque panels moved through the drapery station with header construction, lining integration, and hemming. Sheer panels moved through parallel fabrication with the specific finishing required for sheer fabric (weighted hems, invisible seaming, specific pressing procedures for sheer weight fabric).
Phase five: Quality control. Every finished panel was inspected before leaving the workroom. Pair matching across each window was verified. Hardware preparation was completed.
Phase six: Installation coordination. The installation sequence was coordinated with the on-site timeline, with hardware mounted first and fabric panels installed as each room''s finish work was completed.
The full fabrication scope ran approximately sixteen weeks from specification approval through final installation. The duration reflects the project''s size rather than any production delays. Whole-home projects at this scope typically run between fourteen and twenty weeks depending on fabric lead times and installation scheduling.
What Layered Drapery Adds to a Residence
The design argument for layered drapery is aesthetic, but the functional argument is equally compelling. A layered specification gives the client operational flexibility that single-layer drapery cannot provide.
During daytime hours, the sheer layer filters light into the room without compromising privacy. The opaque layer can stack to the side, revealing the full window view softened by the sheer.
During evening hours, the opaque layer closes for full privacy and light control. The sheer layer remains behind the opaque, contributing depth and softness to the closed drapery composition.
For rooms with specific use cases, the layering allows scenario-based adjustment. A bedroom can operate with full closure for sleep and layered daytime filtering. A living room can operate with open opaque and closed sheer for bright morning light, then reverse for evening comfort. A dining room can operate with layered closure for intimate dinners and full opening for daytime entertaining.
This flexibility is only available when both layers are specified and fabricated together. Retrofitting a sheer layer over existing drapery rarely produces the coordinated result that paired specification delivers.
The Client Experience
The completed installation changed how the home reads from both inside and outside. Inside, every room has the flexibility of layered drapery with fabric weight and texture that supports the broader design direction. The home''s interior reads as a cohesive palette with individual room character.
Outside, the home''s window composition reads as intentional and elevated. Quality drapery visible from the street signals the quality of the interior. The consistent hardware specification reinforces the architectural vocabulary.
For the interior designer who led the project, the workroom partnership delivered the fabrication consistency that whole-home specifications require. Every panel across every room reflects the same construction standard, the same finishing quality, and the same attention to specification detail.
Considering a Whole-Home Drapery Project
For interior designers and trade professionals considering whole-home drapery scope, a few lessons from this project apply broadly.
Whole-home projects require whole-home specifications. Specifying room by room produces fragmentation. Specifying the full home with room-specific variations produces coordination.
Layered drapery is a specification worth proposing to clients on premium residential projects. The fabric and hardware cost is meaningful but the design and functional benefit justifies the investment on homes where the design direction supports it.
Fabrication scheduling matters on whole-home scope. A workroom that can coordinate staged fabrication across sixteen weeks of production capacity is a workroom that can deliver the project without schedule fragmentation.
To start a whole-home drapery project with Roseworks Fabrication, contact the workroom. For the specification framework, review how to specify custom drapery for your client''s project. For the broader context on workroom partnerships, see the Interior Designer''s Guide to Partnering with a Custom Fabrication Workroom. To see where this work is produced, take the Westminster Workroom Tour.
Whole-home drapery fabricated to a single standard.
Roseworks Fabrication handles whole-home drapery scope with coordinated specification, scheduling, and fabrication. Start your next residential project with a workroom that can deliver the full scope.
Start a Whole-Home Drapery Project